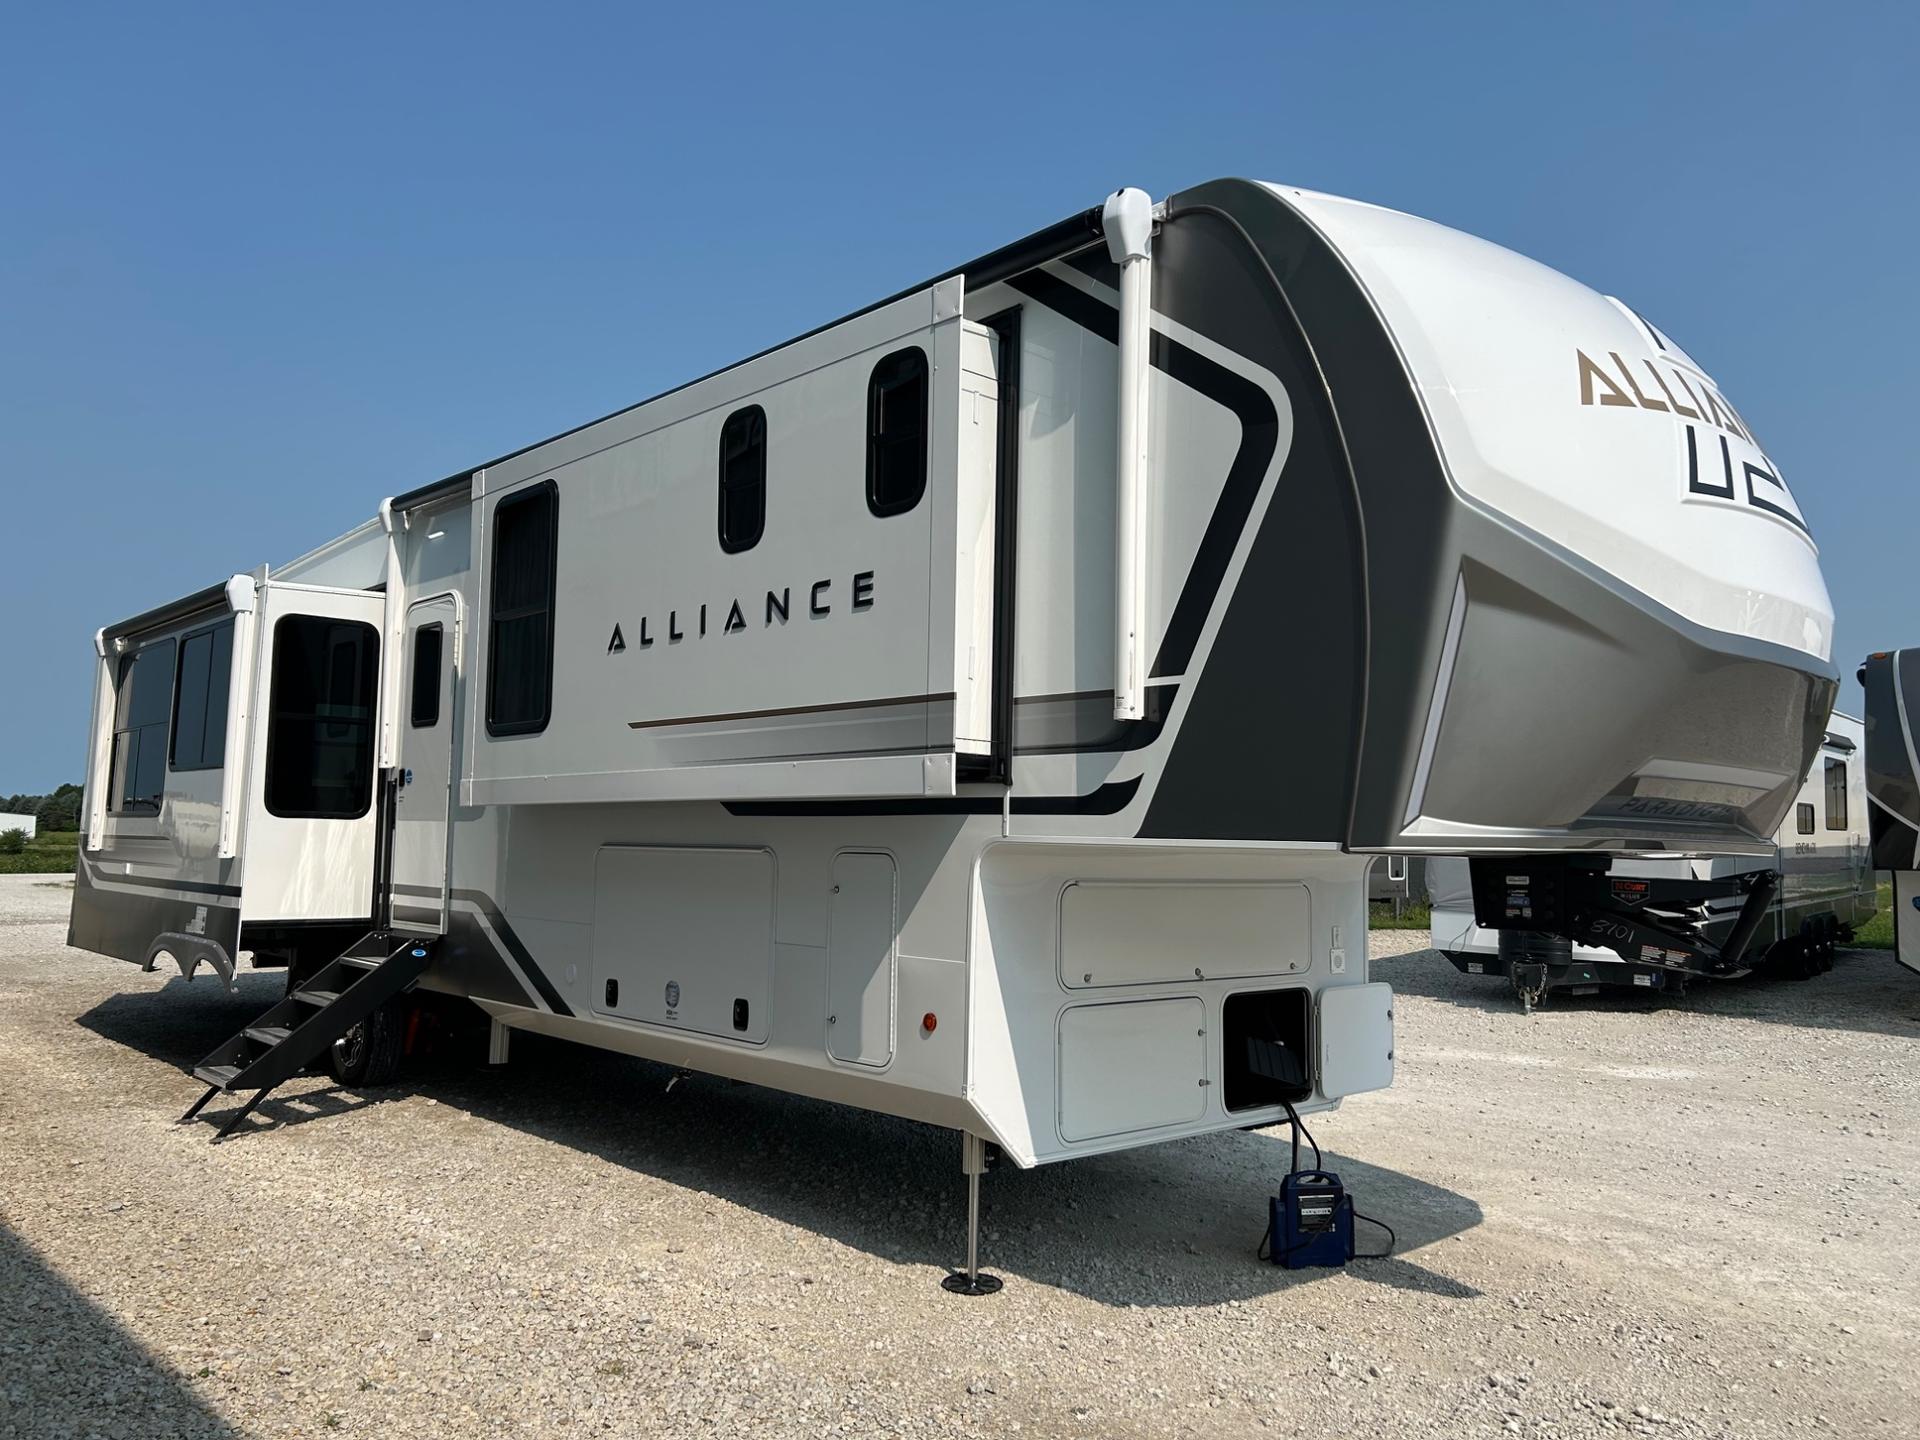
Experience luxury and comfort on the road with the new 2027 Alliance Paradigm 382RK. This impressive fifth wheel offers a spacious interior for up to 6 people, perfect for family adventures or weekend getaways. With a dry weight of 14,812 lbs and a length of 42 ft, it's designed for easy towing without compromising on space. Enjoy two bathrooms and a rear kitchen layout that maximizes convenience and functionality. Solar-equipped for off-grid capabilities, the Paradigm ensures you can explore nature while enjoying modern amenities. Elevate your travel experience with this exceptional fifth wheel and make unforgettable memories. Contact us to learn more!
Premium Features & Highlights
Spacious Interior Layout
Sleeps 6 for Family Comfort
Solar Equipped for Off-Grid Adventures
Two Bathrooms for Added Convenience
Rear Kitchen Design for Functional Cooking
19 cu. ft. Refrigerator for Ample Storage
Ducted Air Conditioning for Year-Round Comfort
Select a category to view specs
Overview
Vehicle Identification & Details
8 specifications available
Category
Fifth Wheel
Condition
new
Floorplan
382RK
Make
Alliance
Model
Paradigm
Stock Number
LM2941
VIN
7M5FP4221VB208701
Year
2027
Size & Weight
Dimensions, Weight, Construction & Exterior
8 specifications available
Dry Weight
14,812 lbs
GVWR
18,000 lbs
Length
41.5 ft
Width
8.4 ft
Awnings Count
2
Primary Color
White
Slides
0
Hitch Weight
3,035 lbs
Sleeping & Layout
Beds, Layout, Living & Comfort
13 specifications available
Available Beds
King
Bedroom Count
1
Bunk Beds Count
0
Convertible Beds Count
2
King Beds Count
1
Primary Bedroom Location
Front
Private Bedroom
Yes
Queen Beds Count
0
Sleeps
6
Fireplace
Cozy electric fireplace
Layout Type
Rear Kitchen, Mid Living, Front Bedroom
Living Area Location
Mid
Kitchen & Dining
Cooking, Dining & Appliances
7 specifications available
Kitchen Location
Rear
Oven
Yes
Stovetop Burners
4
Range Type
Residential stove
Refrigerator Power Mode
12V
Refrigerator Size
19 cu ft
Refrigerator Type
19 cu. ft. refrigerator
Bathroom & Facilities
Comfort & Privacy
4 specifications available
Bathroom Location
Front
Bathroom Type
Full
Bathrooms Count
2
Shower Type
Standard
Water Systems
Tanks & Plumbing
8 specifications available
Black Water Capacity
106 gal
Black Water Tanks Count
2
Fresh Water Capacity
98 gal
Gray Water Capacity
106
Gray Water Tanks Count
2
Water Heater Capacity Gallons
12 gal
Water Heater Power Mode
Gas/Electric
Water Heater Type
Gas/Electric
Power & Electrical
Electrical, Entertainment & Safety
4 specifications available
Solar Equipped
Yes
Electrical Service
50 amp
Televisions Count
2
Tv Info
LR 55" Smart TV, BR Smart TV
Climate Control
Heating & Cooling
3 specifications available
Ac Btu
40,500 BTU
Air Conditioning
Has AC
Heater Btu
40,000 BTU
Standard Features & Equipment
EXTERIOR AND CONSTRUCTION
PVC roof membrane
EXTERIOR AND CONSTRUCTION, PVC roof membrane, Space saver upper deck flush floor system, Exterior off door side convenience light, Centralized docking station, Mylar reinforced exterior seals, MorRyde® Step Above quad entry with Safe-T-Rail handle, TCS - Touring Coil Suspension, Curt 8000 lb. axles, Drop frame chassis, Self Adjusting Brakes, H-Rated tires, 16" Spare Tire, Counteract® Balancing Tire Beads, Benchmark 101" wide body chassis, 6-Point Hydraulic leveling, Helux™ Series Coil Spring pin box, 2" Rear accessory hitch & 4 pin connector, Spray port at entry door, Slide topper prep, Back up camera prep, Rooftop access ports, Satellite connection in utility center, 400 watt Solar panel with 30 amp charge controller, Composite backed high gloss fiberglass exterior side walls, Walkable roof, Slam latch baggage doors Keyed Alike, Friction hinge entry door Keyed Alike, Solera® awning with friction hinge arms, manual override and LED light strip, Roof ladder, Sewer hose storage tube, Under unit LED light kit, Insulated laminated rear wall, Painted fiberglass cap with LED lighting, LP Quick connect, (2) Motion detector lights in pass through storage compartment, BEDROOM, Roller shades throughout, Hardwood cabinet doors, Light dimming switch, (2) Bedside outlets, (2) Bedside USB’s, King bed, Residential style headboard, Window above headboard, Under bed storage with gas struts, Night stands, Reading lights above bed, Dresser with flip up hidden storage, Washer / dryer prep, BATHROOM, One-piece fiberglass residential shower, Porcelain toilet with soft close seat, Solid surface Lav top, Undermount oversized Lav sink, MAXXFan, JBL® Speaker, INTERIOR / LIVING, Fireplace with 5,100 BTU space heater, No carpet throughout, Soft close cabinet doors with magnetic catch, Hidden hinges, Light dimming switches, Roller day / night shades, Hardwood fascia & window treatments, Recessed LED can lights throughout, LED Backlit crown molding in living area, Hardwood Cabinet Doors and Drawers, Bronze Hardware, No In-floor heat vents (main floor), 2 Dinette chairs & ottoman, Congoleum® flooring, 3-Year warranty, Easy clean steps, Under step shoe storage, Interior LED accent lighting, Swivel Dinette Table, Love / theatre Seats, Tri-fold Hide-A-Bed sofa, Smoke detector, LP alarm and carbon monoxide alarm, Atrium windows, Flush living room slide, End tables with Flip-up hidden storage, KITCHEN, Lusso range with 12,000 BTU burner and 3.73 cu. ft. oven, Residential microwave, Flush floor kitchen slide, Glazed 1/2" birch drawer boxes, Dishwasher prep, 19 cu. ft. 12 volt residential refrigerator, LED Motion light strip in pantry, LG Solid surface counter tops in kitchen, Residential kitchen faucet with pull-out sprayer, Large undermount single basin sink, Rolling stainless drying rack for sink, MAXXFan with rain sensor, AUDIO / VIDEO, HD Smart TV in living & bedroom, Wifi Prep, USB’s Throughout, Cable & satellite inputs, HVAC / PLUMBING, (3) Air conditioners (40,500 BTU of forced air), RV Airflow on ducted A/C’s, 40K BTU Furnace, PEX Plumbing, 12 gal. Gas / electric water heater, Enclosed underbelly with heated tanks & storage, Attic vent, Enclosed & heated low point drains, UTILITIES, Color coded & numbered wiring, All-In-One enclosed / heated utility center, Electric gate valves with manual override, 50 amp Service with detachable power cord, 60 lb. LP capacity, 12 volt battery disconnect, 12 volt tank heat pads,
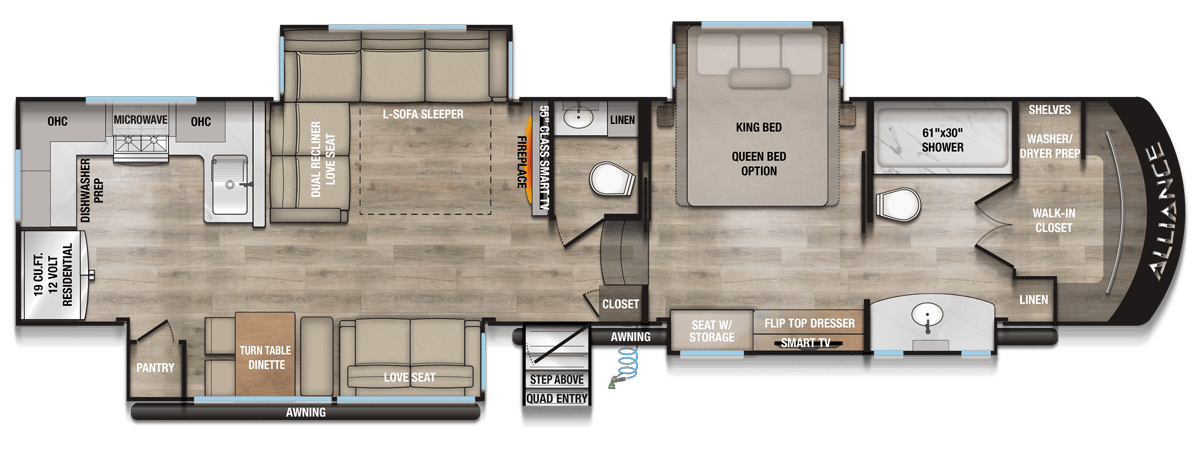
Front Master Spa & Bedroom Retreat
A private upstairs suite anchored by a king-size bed (with queen option) and a flip-top dresser
Gourmet Rear Kitchen & Storage Hub
A functional, U-shaped kitchen layout designed for maximum efficiency
Flagship front-cap bathroom that boasts a residential 61" x 30" shower, dual-entry walk-in closet, and dedicated washer/dryer prep,
Central Living Area, A sophisticated social hub anchored by a large L-shaped sleeper sofa and a love seat perfectly positioned to view a 55" TV and a cozy electric fireplace,
Factory Options & Packages
Options
Full body paint
Dual pane windows
Super Solar Plus - (3) 400 watt solar panels - 3,000 watt high frequency Victron Multi Plus 2 inverter (50 amp pass through) - 85 amp Victron Charge Controller - Power Control System with built in E.M.S - 400 amp hour Rego Renogy Lithium Battery - MK2 Cerbo Communicator - GX 50 Touch Victron Monitor Panel
Generator Prep (transfer switch, hour meter/start switch, wiring harness, stand & fire shroud)
* Vehicle specifications listed to the best of our knowledge. All specifications, features, and information are provided by the manufacturer. Zoomers RV is not responsible for manufacturer defects, specification changes, or recalls. Buyers should verify all information directly with Zoomers RV.
Calculate Your RV Payment
Get your personalized RV payment options in 3 easy steps
PreferencesDetailsContactPayment
How much would you like to put down?
Choose your preferred down payment amount
Built to Last
Superior construction for years of adventures
Plumbing
106-Gallon Black Water Capacity
Extended stays are easier with a large black water tank.
Plumbing
98-Gallon Fresh Water Capacity
Stay refreshed during long trips with ample fresh water storage.
Ready for Your Next Adventure?
Experience the freedom of the open road with your next RV adventure
Payment Calculator
Estimate your monthly payments
from $970/mo
Estimated • 20% down
Schedule Tour
See this RV in person at our showroom
Showroom Hours
Mon-Fri: 10 AM - 6 PM, Sat: 8 AM - 4 PM, Sun: Closed
210 S Spruce Dr Lamoni, IA 50140
Trade-In Value
Get your current RV's value
Trade Evaluation
Dealer assessment
Manufacturer and/or stock photographs may be used and may not be representative of the particular unit being viewed. We are not responsible for any misprints, typos, or errors found in our website pages. Any price listed excludes sales tax, registration tags, and delivery fees. Manufacturer pictures, specifications, and features may be used in place of actual units on our lot. Please contact us for availability as our inventory changes rapidly. All calculated payments are an estimate only and do not constitute a commitment that financing or a specific interest rate or term is available.
$146,052
est $1,172/mo
NEWFifth WheelLamoni, IAStock #LM2941
2027 Alliance Paradigm 382RK
Length
41.5ft Length41.5ft41.5ft
Sleeps
Sleeps 666
Dry Weight
14,812lbs Dry Weight14,812lbs14,812lbs
$146,052
AI Assistant
Ask me anything about this unit
Online
Quick questions about this 2027 Alliance Paradigm:
* AI-generated responses are for informational purposes only and may contain errors. Please verify all information with Zoomers RV before making purchasing decisions.
NEWFifth WheelLamoni, IAStock #LM2941
2027 Alliance Paradigm 382RK
Length
41.5ft Length41.5ft41.5ft
Sleeps
Sleeps 666
Dry Weight
14,812lbs Dry Weight14,812lbs14,812lbs
$146,052
AI Assistant
Ask me anything about this unit
Online
Quick questions about this 2027 Alliance Paradigm:
* AI-generated responses are for informational purposes only and may contain errors. Please verify all information with Zoomers RV before making purchasing decisions.
NEWFifth WheelLamoni, IAStock #LM2941
2027 Alliance Paradigm 382RK
Length
41.5ft Length41.5ft41.5ft
Sleeps
Sleeps 666
Dry Weight
14,812lbs Dry Weight14,812lbs14,812lbs
$146,052
AI Assistant
Ask me anything about this unit
Online
Quick questions about this 2027 Alliance Paradigm:
* AI-generated responses are for informational purposes only and may contain errors. Please verify all information with Zoomers RV before making purchasing decisions.