Quick questions about this 2027 Paradigm Paradigm:
* AI-generated responses are for informational purposes only and may contain errors. Please verify all information with Zoomers RV before making purchasing decisions.
NEWFifth WheelIna, ILStock #Z3117
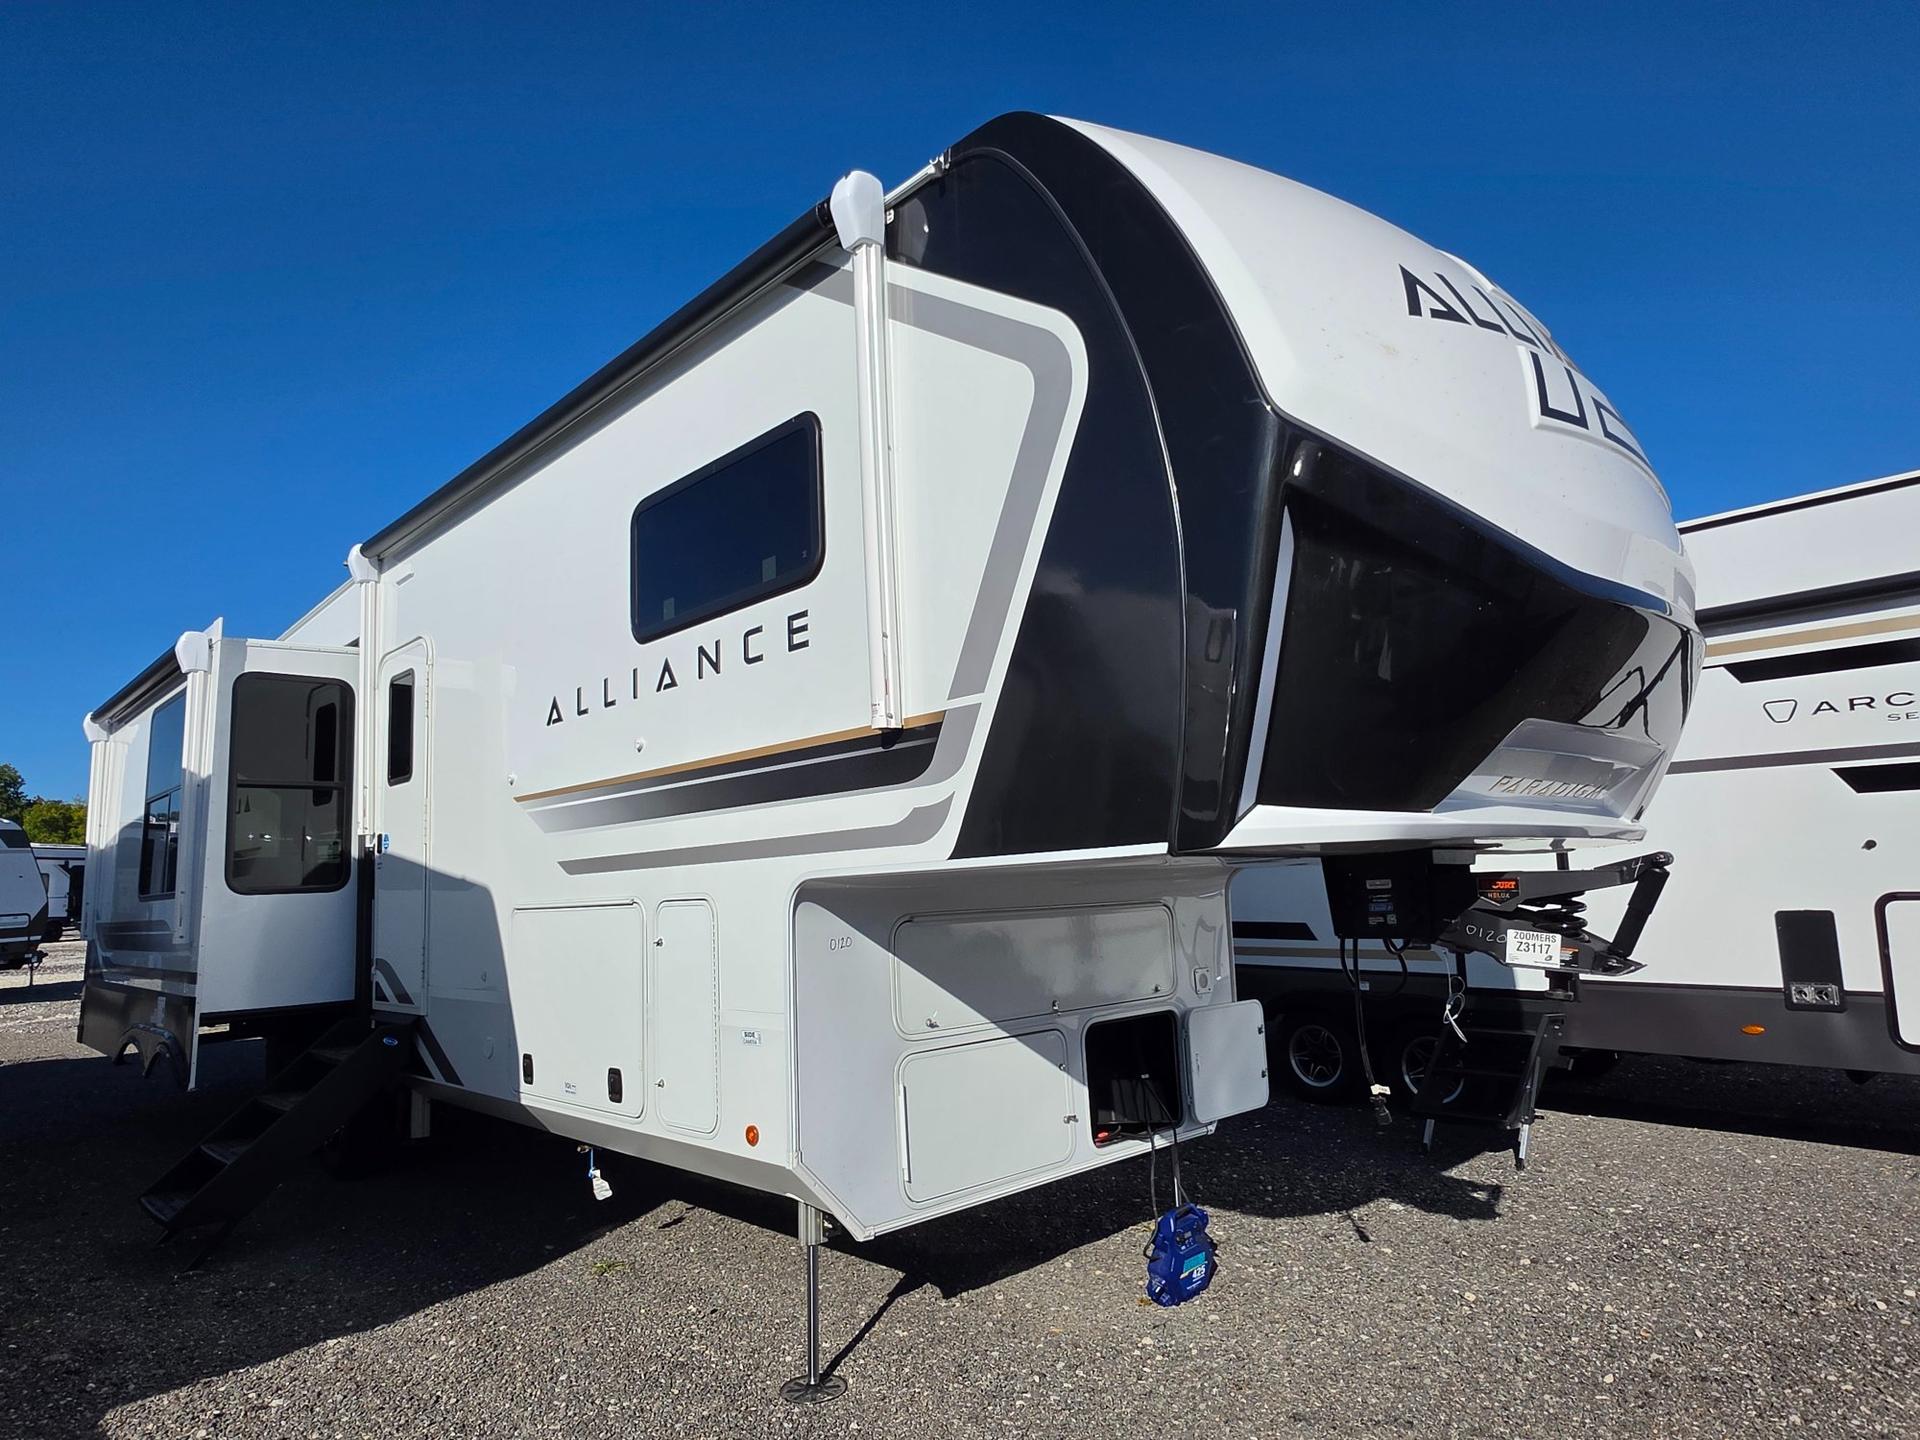
2027 Paradigm Paradigm 312RK
Length
34.92ft Length34.92ft34.92ft
Sleeps
Sleeps 444
Dry Weight
13,560lbs Dry Weight13,560lbs13,560lbs
$121,700
AI Assistant
Ask me anything about this unit
Online
Quick questions about this 2027 Paradigm Paradigm:
* AI-generated responses are for informational purposes only and may contain errors. Please verify all information with Zoomers RV before making purchasing decisions.
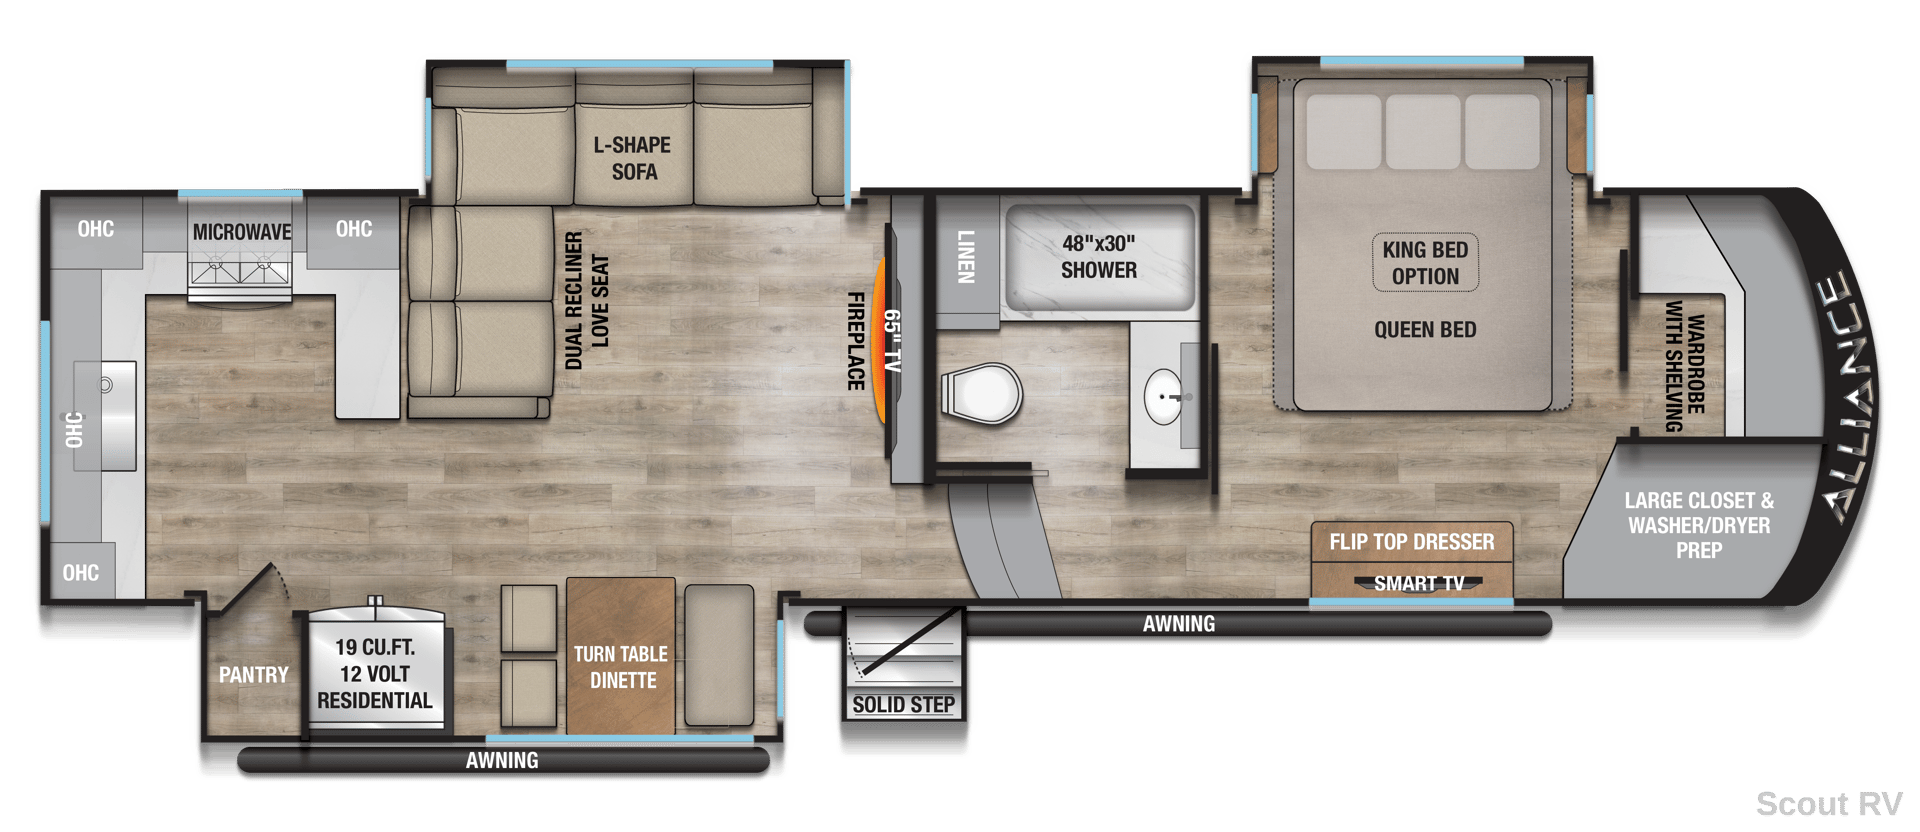
Floorplan Layout
Detailed floor plan showing the complete layout and dimensions
Floorplan
Complete Fifth Wheel Specifications
2027 Paradigm Paradigm Overview
The 2027 Alliance Paradigm 312RK is designed for those looking to elevate their travel experience. This new fifth wheel offers a perfect blend of luxury and functionality, making it ideal for extended trips or weekend getaways. With its spacious layout, you can enjoy ample room for relaxation and entertainment. The standard shower type adds a touch of comfort to your camping adventures. Experience the reputation of Alliance for quality craftsmanship and innovation in this versatile fifth wheel. Don't miss out on this unique opportunity to explore the open road in style. Come take a look!
Premium Features & Highlights
Spacious Interior Layout
Standard Shower for Enhanced Comfort
Ideal for Extended Trips
Perfect for Weekend Getaways
Quality Craftsmanship from Alliance
Select a category to view specs
Overview
Vehicle Identification & Details
9 specifications available
Category
Fifth Wheel
Condition
new
Floorplan
312RK
Make
Paradigm
Manufacturer
Alliance
Model
Paradigm
Stock Number
Z3117
VIN
7M5FP3622VE500120
Year
2027
Size & Weight
Dimensions, Weight, Construction & Exterior
7 specifications available
Dry Weight
13,560 lbs
GVWR
16,000 lbs
Length
34.92 ft
Exterior Height
13.17 ft
Awnings Count
2
Slides
3
Hitch Weight
2,772 lbs
Sleeping & Layout
Beds, Layout, Living & Comfort
5 specifications available
Primary Bedroom Location
Front
Murphy Beds Count
0
Sleeps
4
Fireplace
true
U Shaped Dinette
false
Kitchen & Dining
Cooking, Dining & Appliances
2 specifications available
Kitchen Location
Rear
Washer Dryer Prep
Yes
Bathroom & Facilities
Comfort & Privacy
1 specifications available
Shower Type
Standard
Water Systems
Tanks & Plumbing
3 specifications available
Black Water Capacity
53 gal
Fresh Water Capacity
98 gal
Gray Water Capacity
106
Power & Electrical
Electrical, Entertainment & Safety
1 specifications available
Washer Dryer Prewiring
Yes
Manufacturer Features & Equipment
Roller shades throughout
Hardwood cabinet doors
Lusso range with 12,000 BTU burner and 3.73 cu. ft. oven
(3) Air conditioners (40,500 BTU of forced air), RV Airflow on ducted A/C’s, 40K BTU Furnace, PEX Plumbing, 12 gal. Gas / electric water heater, Enclosed underbelly with heated tanks & storage, Attic vent, Enclosed & heated low point drains, Color coded & numbered wiring, All-In-One enclosed / heated utility center, Electric gate valves with manual override, 50 amp Service with detachable power cord, 60 lb. LP capacity, 12 volt battery disconnect, 12 volt tank heat pads,
HD Smart TV in living & bedroom, Wifi Prep, USB’s Throughout, JBL Sound system, Cable & satellite inputs,
(3) Air conditioners (40,500 BTU of forced air), RV Airflow on ducted A/C’s, 40K BTU Furnace, PEX Plumbing, 12 gal. Gas / electric water heater, Enclosed underbelly with heated tanks & storage, Attic vent, Enclosed & heated low point drains,
Fireplace with 5,100 BTU space heater, No carpet throughout, Soft close cabinet doors with magnetic catch, Hidden hinges, Light dimming switches, Roller day / night shades, Hardwood fascia & window treatments, Recessed LED can lights throughout, LED Backlit crown molding in living area, Hardwood Cabinet Doors and Drawers, Bronze Hardware, No In-floor heat vents (main floor), 2 Dinette chairs & ottoman, Congoleum® flooring, 3-Year warranty, Easy clean steps, Under step shoe storage, Interior LED accent lighting, Swivel Dinette Table, Love / theatre Seats, Tri-fold Hide-A-Bed sofa, Smoke detector, LP alarm and carbon monoxide alarm, Atrium windows, Flush living room slide, End tables with Flip-up hidden storage,
Full body paint, Dual pane windows, Super Solar Plus - (3) 400 watt solar panels - 3,000 watt high frequency Victron Multi Plus 2 inverter (50 amp pass through) - 85 amp Victron Charge Controller - Power Control System with built in E.M.S - 400 amp hour Rego Renogy Lithium Battery - MK2 Cerbo Communicator - GX 50 Touch Victron Monitor Panel, Generator Prep (transfer switch, hour meter/start switch, wiring harness, stand & fire shroud), Generator - NPS 5.5 KW LP (Generator Prep required), Slideout topper awnings, 8K Axles with H-Rated tires, MorRyde 8K Rated Independent Suspension with disc brakes & H-Rated tires, Queen Bed,
PVC roof membrane, Space saver upper deck flush floor system, Exterior off door side convenience light, Centralized docking station, Mylar reinforced exterior seals, MorRyde® Step Above quad entry with Safe-T-Rail handle, TCS - Touring Coil Suspension, Curt 8000 lb. axles, Drop frame chassis, Self Adjusting Brakes, H-Rated tires, 16" Spare Tire, Counteract® Balancing Tire Beads, Benchmark 101" wide body chassis, 6-Point Hydraulic leveling, Helux™ Series Coil Spring pin box, 2" Rear accessory hitch & 4 pin connector, Spray port at entry door, Slide topper prep, Back up camera prep, Rooftop access ports, Satellite connection in utility center, 400 watt Solar panel with 30 amp charge controller, Composite backed high gloss fiberglass exterior side walls, Walkable roof, Slam latch baggage doors Keyed Alike, Friction hinge entry door Keyed Alike, Solera® awning with friction hinge arms, manual override and LED light strip, Roof ladder, Sewer hose storage tube, Under unit LED light kit, Insulated laminated rear wall, Painted fiberglass cap with LED lighting, LP Quick connect, (2) Motion detector lights in pass through storage compartment,
Features and equipment are provided by the manufacturer for this model line and may include optional equipment or items that vary by floorplan and trim. Please confirm with Zoomers RV which options are included on this unit.
* Vehicle specifications listed to the best of our knowledge. All specifications, features, and information are provided by the manufacturer. Zoomers RV is not responsible for manufacturer defects, specification changes, or recalls. Buyers should verify all information directly with Zoomers RV.
Calculate Your RV Payment
Get your personalized RV payment options in 3 easy steps
PreferencesDetailsContactPayment
How much would you like to put down?
Choose your preferred down payment amount
Built to Last
Superior construction for years of adventures
Quality
Quality Construction
Built with premium materials and attention to detail for years of reliable performance.
Ready for Your Next Adventure?
Experience the freedom of the open road with your next RV adventure
Payment Calculator
Estimate your monthly payments
from $731/mo
Estimated • 20% down
Schedule Tour
See this RV in person at our showroom
Showroom Hours
Mon-Fri: 9 AM - 5 PM, Sat: 8 AM - 4 PM, Sun: Closed
301 Ina Ave. Ina, IL 62846
Trade-In Value
Get your current RV's value
Trade Evaluation
Dealer assessment
Manufacturer and/or stock photographs may be used and may not be representative of the particular unit being viewed. We are not responsible for any misprints, typos, or errors found in our website pages. Any price listed excludes sales tax, registration tags, and delivery fees. Manufacturer pictures, specifications, and features may be used in place of actual units on our lot. Please contact us for availability as our inventory changes rapidly. All calculated payments are an estimate only and do not constitute a commitment that financing or a specific interest rate or term is available.